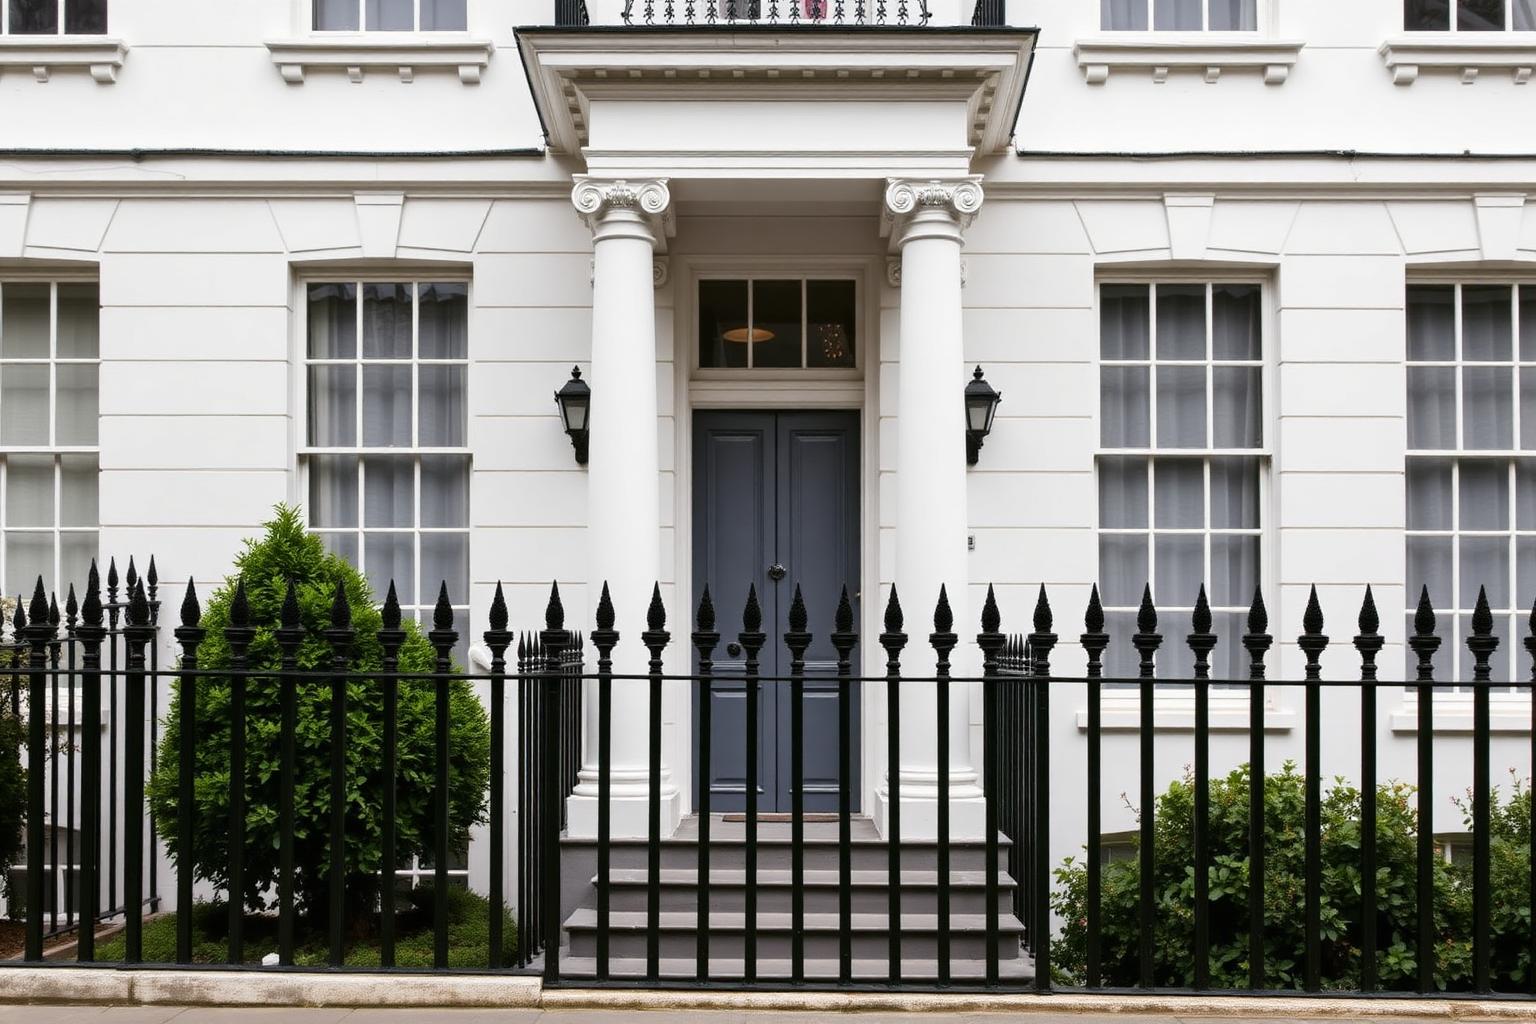
Belgravia, London
The Belgravia Residence
£4,850,000
- Bedrooms
- 4 Beds
- Bathrooms
- 4 Baths
- Interior area
- 3,420 sq ft
TownhouseView Property
Nine Elms, London
£15,750,000
A consented eight-storey scheme providing 32 private apartments over ground floor commercial space, positioned within an established regeneration corridor.
Detailed planning permission was granted in 2025. Construction drawings, a fixed-price contractor tender and a full technical pack are available to qualified parties.
Illustrative appraisal figures assume a 26-month build programme and current market pricing for comparable stock.
Nine Elms, adjacent to the Northern line extension and the linear park.
Approximate position
51.4797, -0.1287
Interactive mapping available on request.
Affordability
A quick indication of monthly cost on a repayment basis, before fees and taxes.
Estimated monthly payment
£58,366
For illustration purposes only. This calculator does not constitute financial advice.
Belgravia, London
£4,850,000
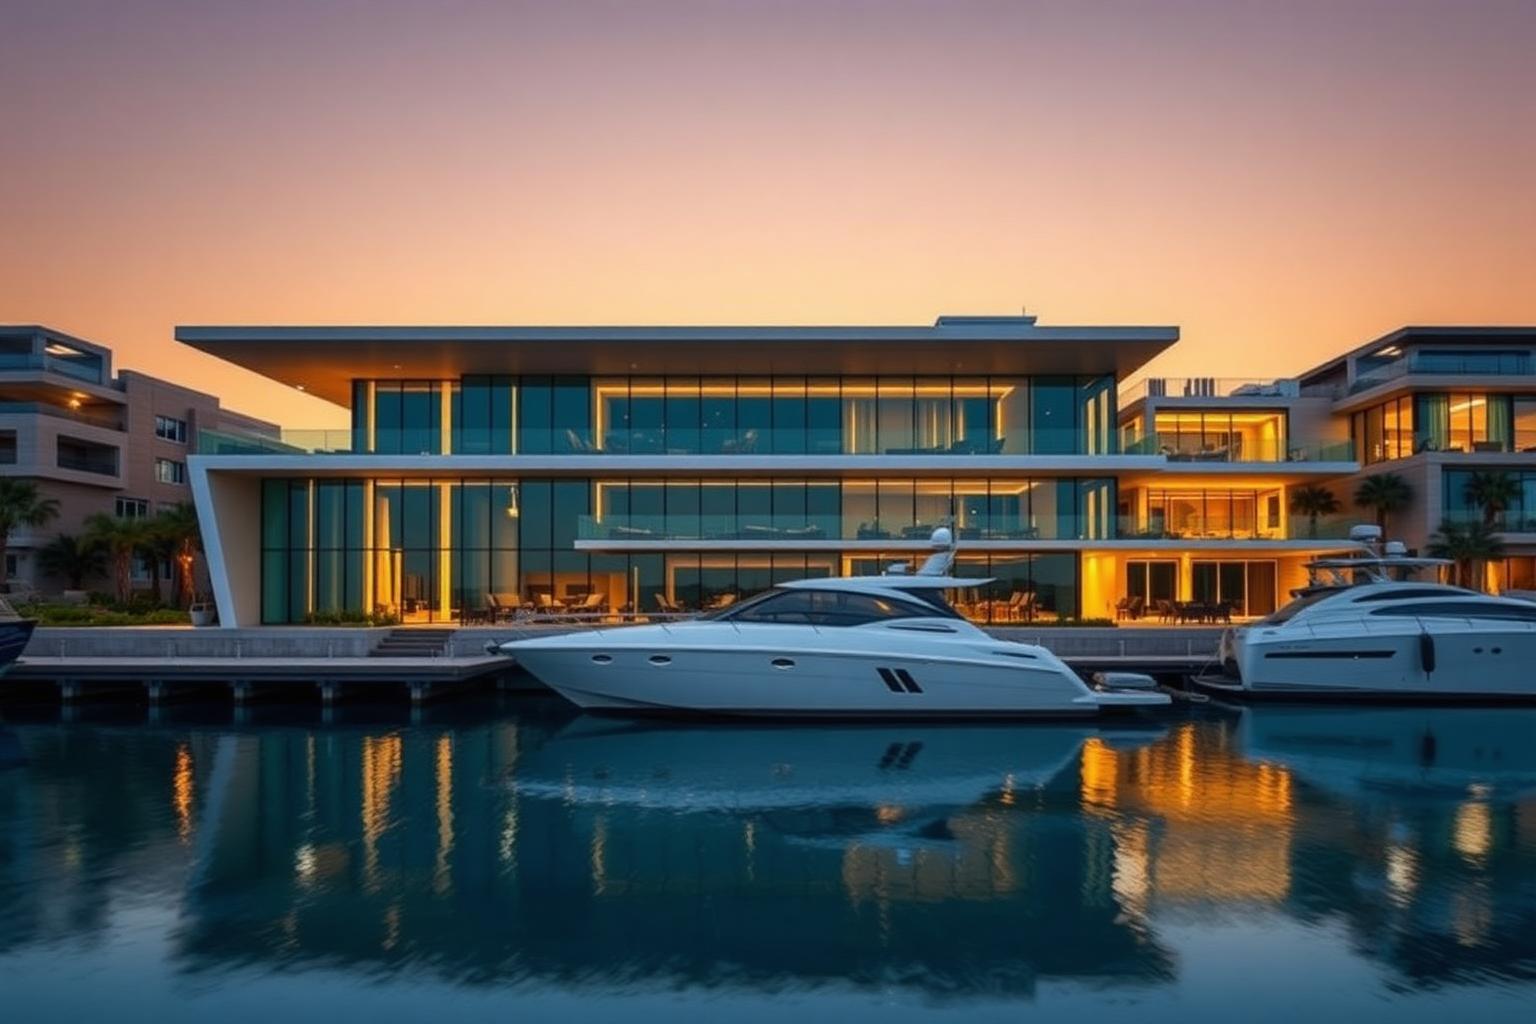
Palm Jumeirah, Dubai
£3,969,957
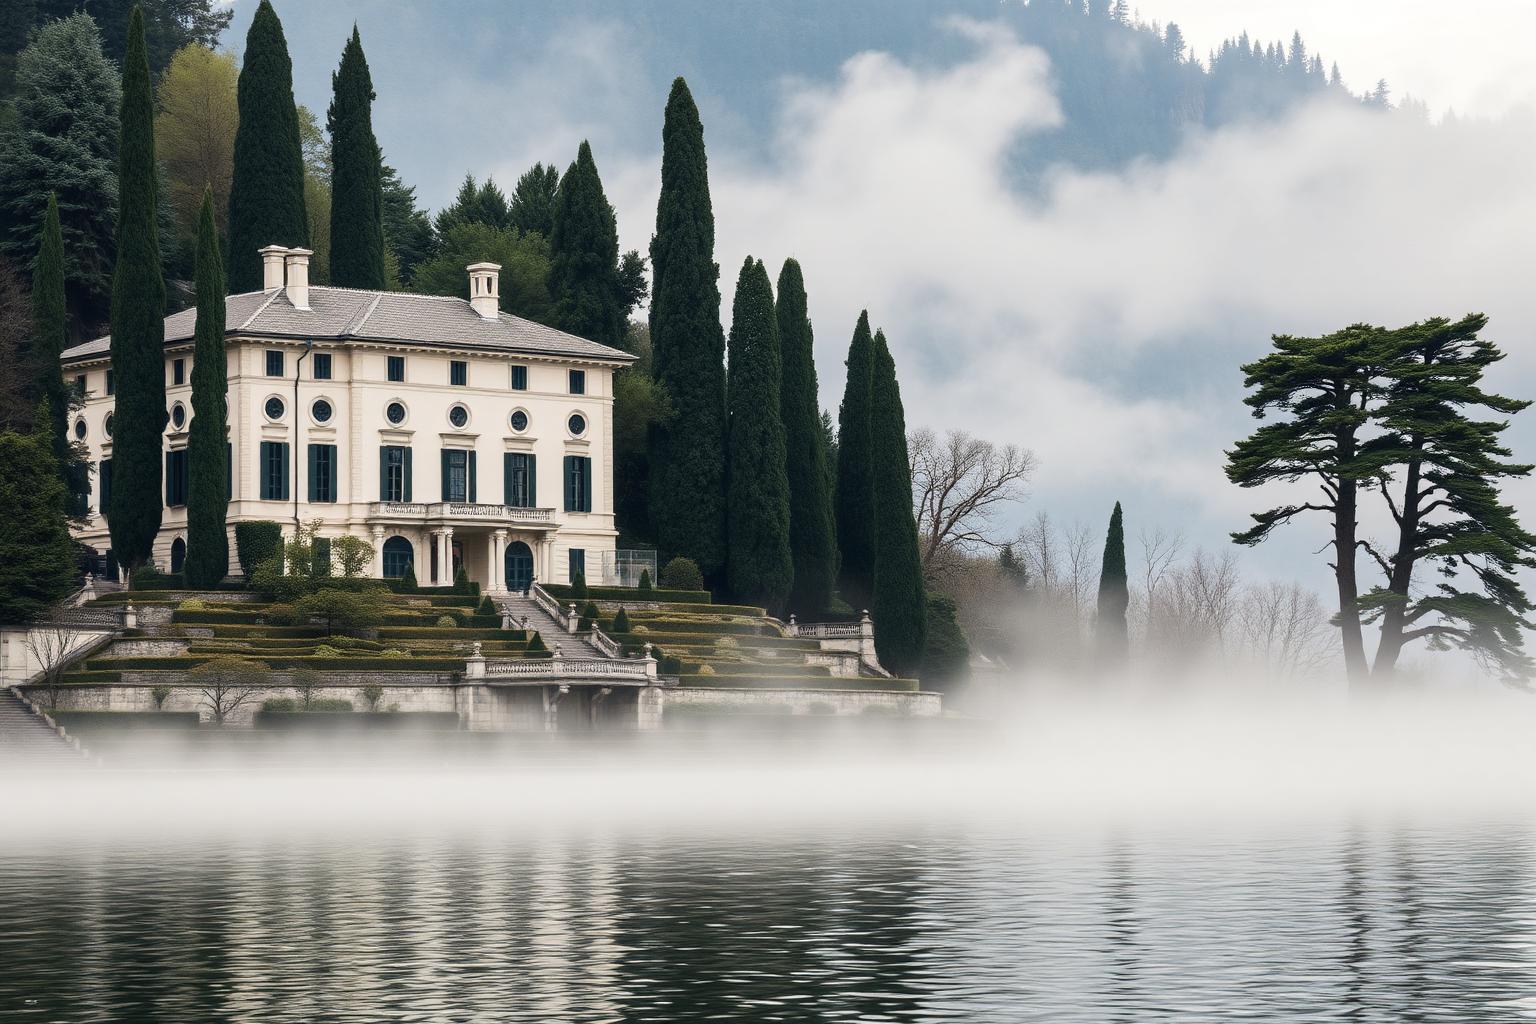
Bellagio, Lake Como
£5,897,436